Rosemont Residency Layout Plans
The 3 BHK Apartments in Rosemont Residency are expertly designed for family modern living. The floor plan of each and every units in the towers is optimized to maximize natural light, cross-ventilation and space efficiency. The layouts include a large lounge, dining room, three good size bedrooms with attached or shared bathrooms, a modular kitchen and separate balconies with panoramic views of the landscape. Each unit has a functional zoning which separates private and social spaces, providing comfort and privacy for all concerned family members.
The master bedroom often comes with an attached bath and is generously equipped with closet space, the extra bedrooms can serve as a servant room, or children's space. Within the 3 BHK configuration, there are several variants of the floor plan, depending on the orientation of the towers and the level of the floor. Each variant comes with detailed dimensioned layouts, carpet area breakdowns and super built-up area specifications that assist home buyers to make an informed choice in accordance with their lifestyle requirements and budget at Rosemont Residency.
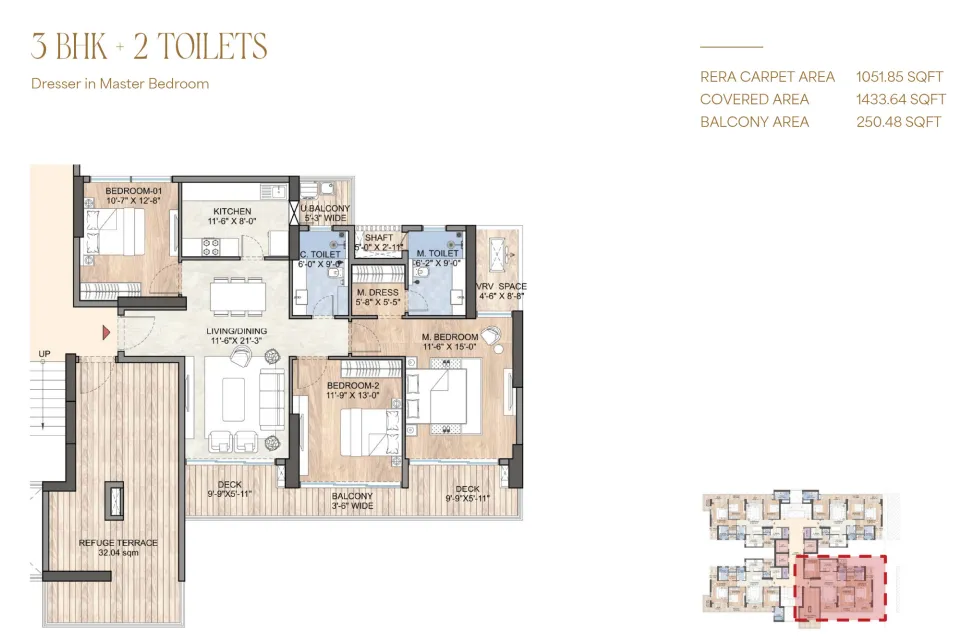
- 3 Bedrooms
- 2 Bathrooms
- Modular Kitchen
- Balcony
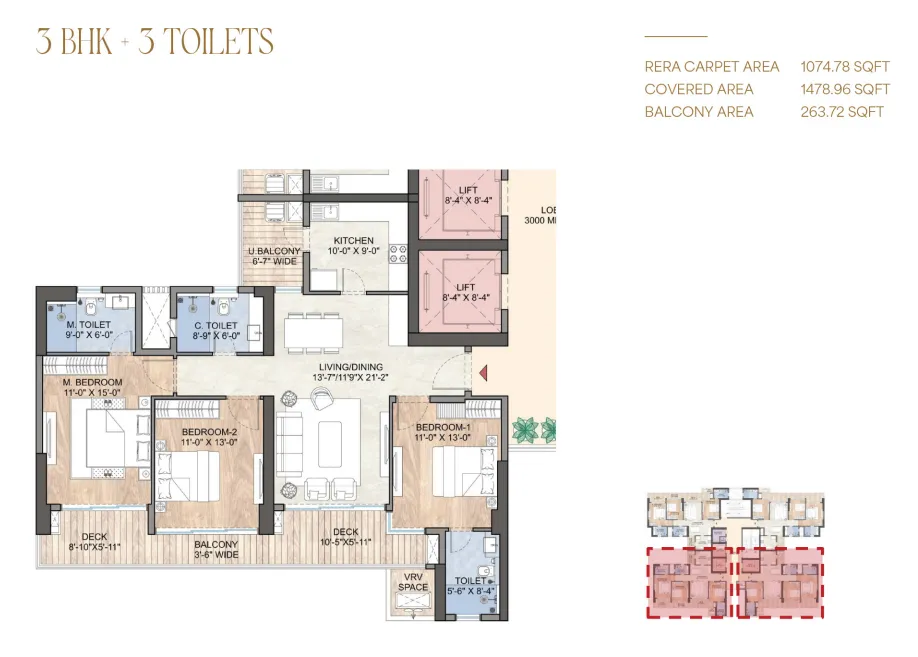
- 3 Bedrooms
- 3 Bathrooms
- Modular Kitchen
- Balcony
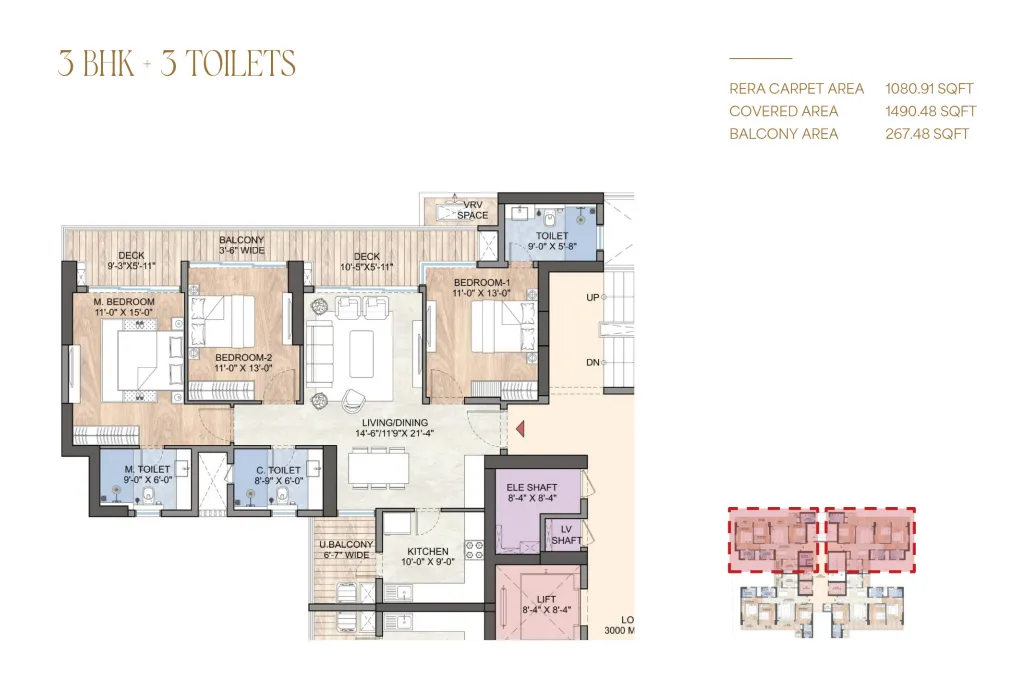
- 3 Bedrooms
- 3 Bathrooms
- Modular Kitchen
- Balcony
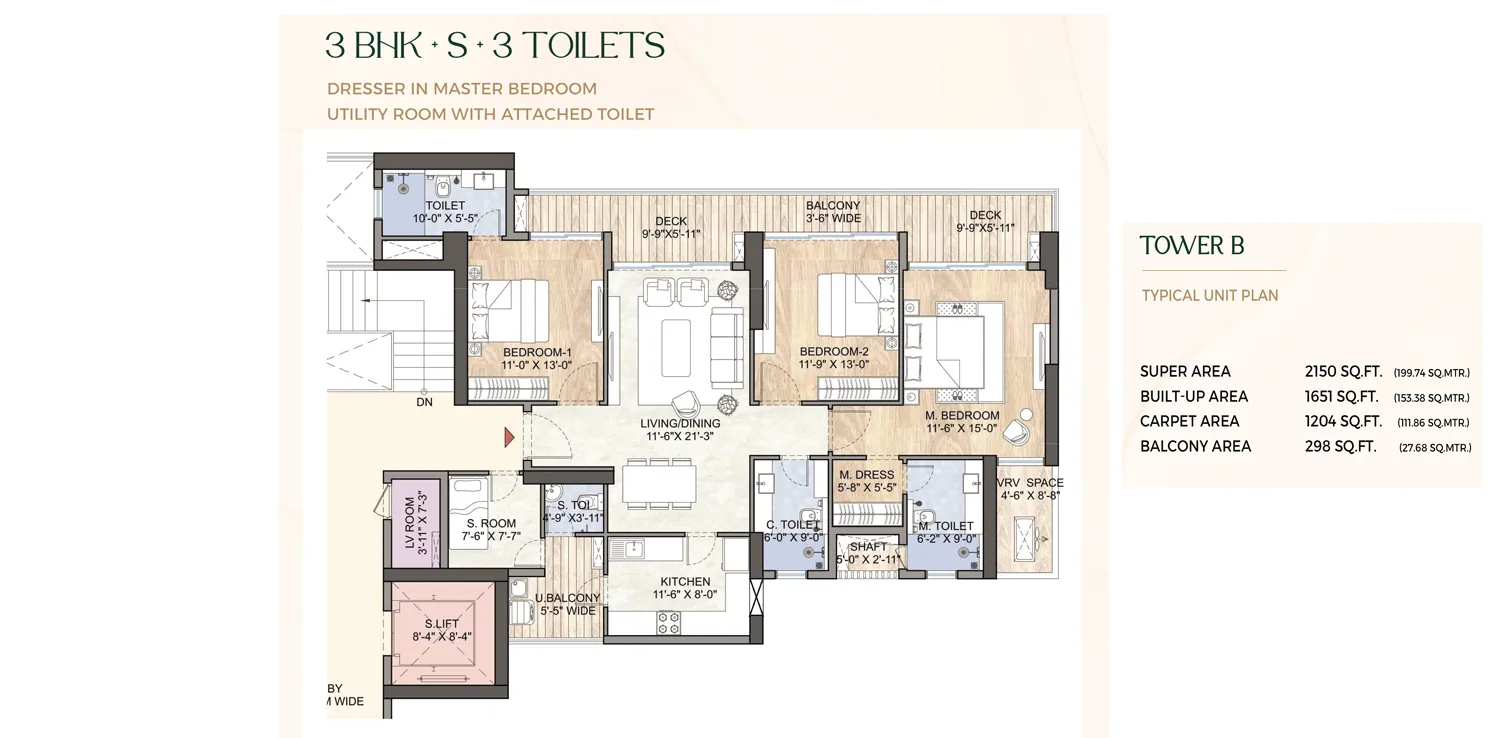
- 3 Bedrooms
- 3 Bathrooms
- Modular Kitchen
- Servant Room
- Balcony
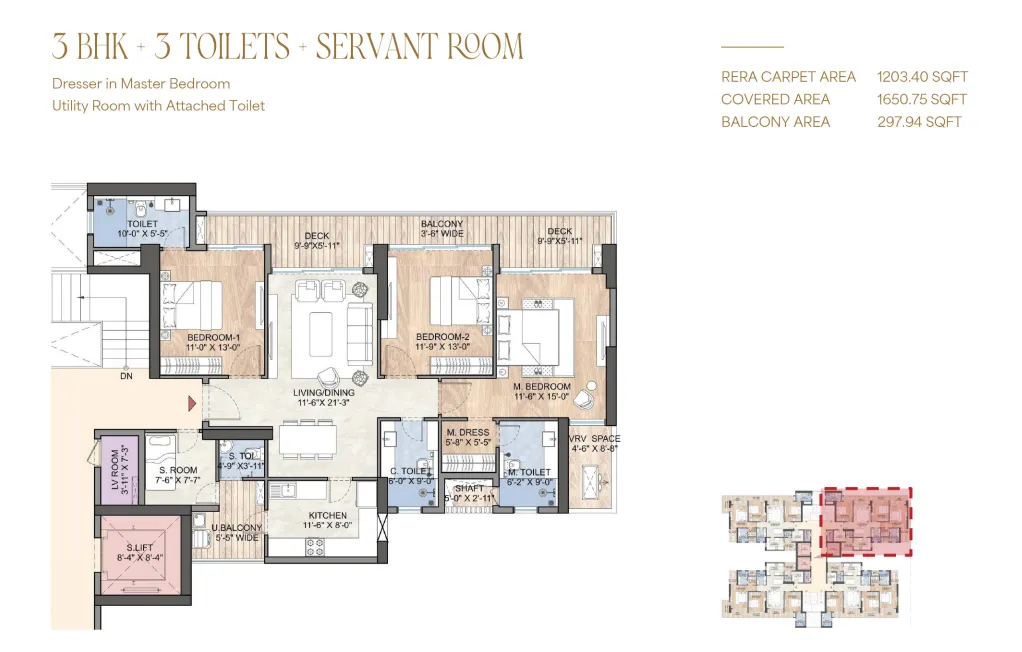
- 3 Bedrooms
- 3 Bathrooms
- Modular Kitchen
- Servant Room
- Balcony
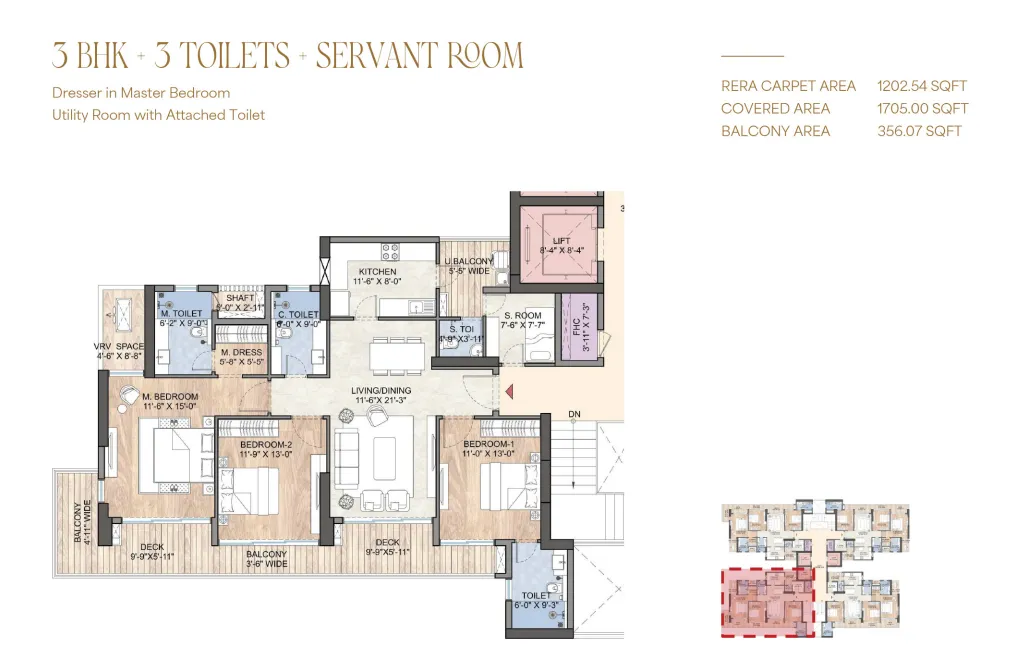
- 3 Bedrooms
- 3 Bathrooms
- Modular Kitchen
- Servant Room
- Balcony
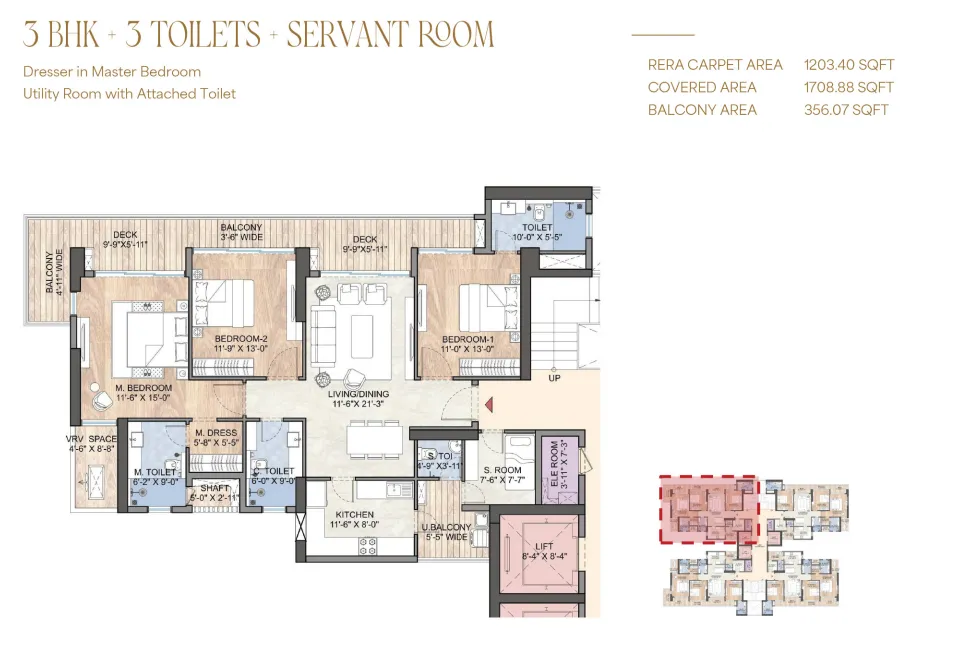
- 3 Bedrooms
- 3 Bathrooms
- Modular Kitchen
- Servant Room
- Balcony