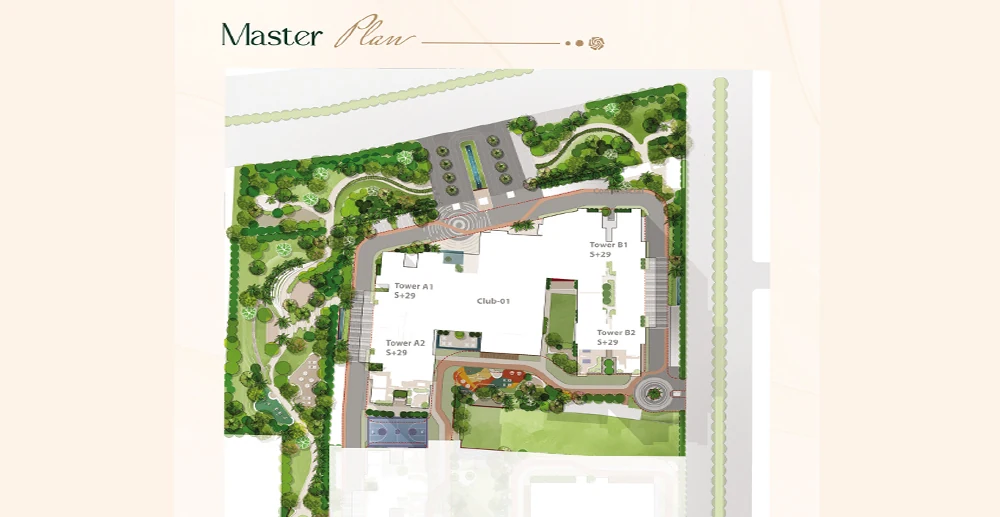
Rosemont Residency Site Plan
Rosemont Residency Master Plan aims to build a self-sustaining and community-oriented living environment through its 4 high-rise towers. Open green areas, internal wide roads and amenity zones wells designed to support residents from all ages and create a balanced lifestyle are highlighted. Optimal sunlight, ventilation and privacy are achieved by positioning towers while minimising overlooking between towers. The master plan features a landscaped podium or garden area, which will provide a peaceful space for the residents to relax and enjoy the outdoors. Children's playgrounds, senior citizen sit-outs, jogging tracks and multipurpose lawns are strategically placed around the grounds to create a lively community environment.
Vehicular and pedestrian pathways are clearly defined to promote safety and adequate parking facilities are provided in the basement or stilt areas to allow surface areas to remain free of buildings for greenery and recreation. Efficient utility management, such as water harvesting, sewage treatment and waste disposal systems are also considered in the site planning. In terms of the master plan of Rosemont Residency, it is a well-balanced composition of built form and open space that will provide an environment for its future occupants which is sustainable and comfortable.